
Existing Condition Documentation for Architects
Design with Confidence Using Accurate Existing Conditions
Prismatica 4D provides architects with accurate existing conditions documentation, 3D laser scanning, point clouds, BIM models, and digital twins to help you design from reality, not assumptions.
Stop relying on outdated drawings, manual measurements, and incomplete site information.
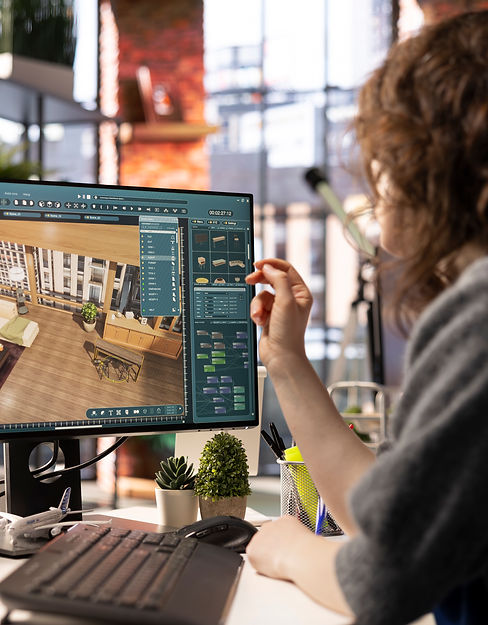
Most Design Problems Start Before Design Begins
When architects work from outdated plans, or inconsistent site documentation, errors start appearing across the entire project lifecycle.
Missing dimensions and undocumented conditions create an inaccurate base drawings that affect design decisions.
Costly Rework
Incorrect site information can result in revisions, redesigns, and increase in coordination time.
Construction Delays
Field discrepancies discovered during construction can lead to RFIs, change orders, and schedule impacts.
Misalignment Between Teams
Without a reliable source of truth, architects, contractors, & owners end up working with different information
We Help Architects Reduce Liability & Design Faster
Instead of relying on inaccurate measurements and having to do multiple site visits, your team receives a complete and accurate digital representation of the property that can be referenced throughout the entire project lifecycle.
Prismatica4D helps you reduce uncertainty, improve coordination, and confidently move projects from design to construction.
Common Use Cases


Deliverables
What You Receive
Every project is different, so deliverables are customized based on your project scope, building type, and design needs.
Depending on your project, deliverables may include:

Existing Conditions Documentation
Accurate records of architectural, spatial, and site conditions.

Virtual Tour & Digital Twin
A virtual walkthrough of the property accessible from anywhere.

Accurate 2D Floor Plans
Dimensioned floor plans, elevations, and reflected ceiling plans.

Point Clouds 3D Scan
Highly accurate spatial data compatible with architectural workflows.

BIM 3D Models
Intelligent building models for design coordination and documentation.

Site Documentation
Interior, exterior, structural, and contextual property conditions.
How It Works

1
Scope & Proposal
We review your project needs, building type, and required deliverables.
2
On-Site Scan
Our team documents the property using LiDAR-based reality capture technology.
3
Processing and Documentation
We process scans and prepare deliverables based on your workflow requirements.
4
Design with Accuracy
Receive all your project files ready for star your design work and share them with your team.
Frequently Asked Questions
Start Your Next Project With Precision
Accurate existing conditions give you the foundation for better design decisions & coordination, as well as fewer surprises during construction.
Let's create a reliable source of truth for your next project.